Completed exterior renovation in South Anchorage

Anchorage, Alaska · Residential Endorsed General Contractor

Built carefully.
Built to last.

Detailed residential remodeling for Alaska homes—using quality materials, proven systems, and no cut corners.

South Anchorage whole-home renovation
Residential endorsedAlaska general contractor
Wedi Pro InstallerWaterproofing done right
Veteran ownedAccountable from start to finish
Anchorage basedBuilding in Alaska since 2020

What we build

Remodeling that goes deeper than the finish.

Good work is what you see. Great work is also everything behind it.

01

Bathrooms

Stud-to-finish renovations with professional waterproofing, precise tile, quality fixtures, and clean details.
02

Kitchens & interiors

Thoughtful updates to kitchens, flooring, trim, doors, lighting, and connected living spaces.

03

Basements & whole homes

Framing, insulation, drywall, finish work, egress upgrades, and coordinated trades under one plan.

04

Exterior improvements

Siding, windows, doors, fascia, weather protection, heat cable, and repairs built for Alaska.

Featured project · South Anchorage

A complete transformation, built from the inside out.

This four-bedroom, three-bath home was rebuilt across nearly every surface—with structural, mechanical, waterproofing, and finish work coordinated as one complete renovation.
  • Three bathrooms rebuilt from the studs
  • Legal fourth bedroom and extensively renovated basement
  • New flooring, trim, doors, lighting, and finishes
  • Exterior siding, architectural entry, and landscape updates


Open-plan kitchen and living room after renovation
Open-plan living

Renovated kitchen with white cabinetry, quartz counters, and black island
Kitchen

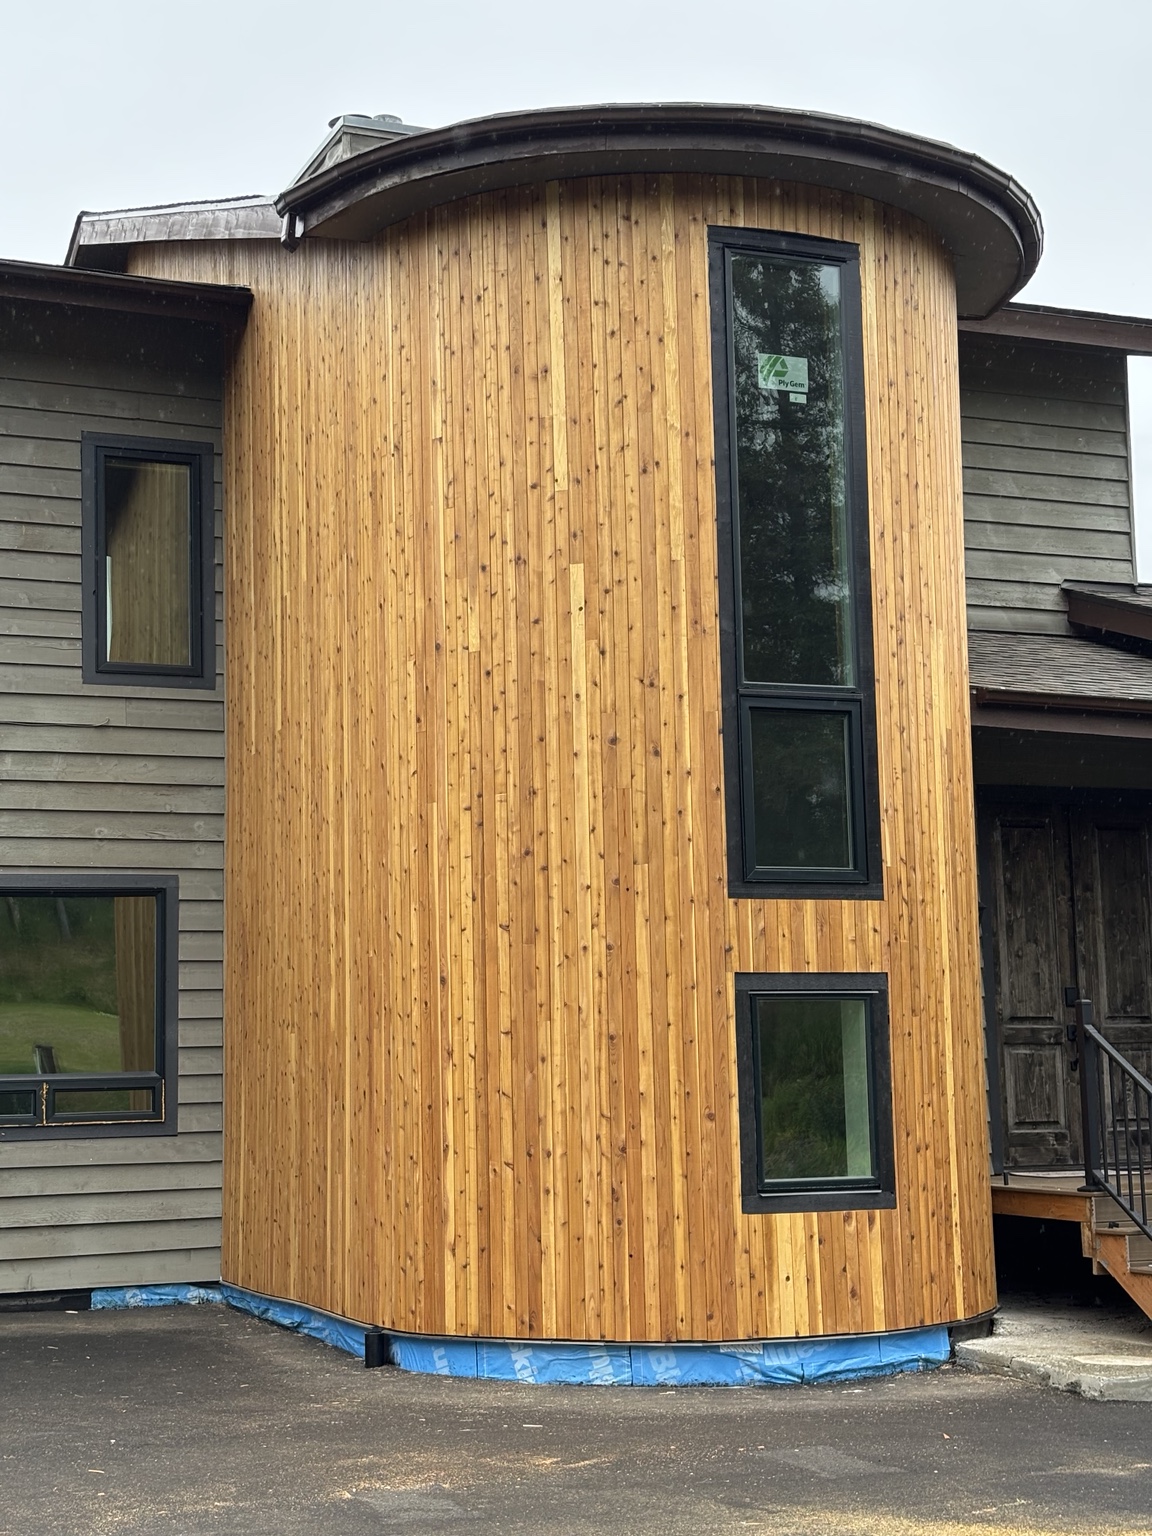

New modern front door and thermally modified wood siding
Architectural entry

Primary bathroom with tiled shower, glass enclosure, and wood-look tile accent wall
Primary bathroom

Guest bathroom with large-format marble-look tile shower
Guest bathroom

Large walk-in shower with glass partition and tiled niche
Custom shower

Renovated hall bathroom with tiled tub surround, double niches, and wood vanity
Hall bathroom

Finished walk-in closet with built-in adjustable shelving and hanging storage
Walk-in closet

Finished basement living area with new flooring, recessed lighting, trim, and baseboard heat
Finished basement
Renovated open-plan living room and kitchen with feature fireplace and new flooring
Open living space

Finished primary bedroom with new carpet, windows, trim, lighting, and ceiling fan
Primary bedroom
Custom curved exterior clad in vertical thermally modified wood siding with black-trim windows
Curved wood siding

Custom backyard deck with stained wood posts and horizontal black railing
Custom deck

Completed rear exterior renovation with new deck, siding, windows, and landscaping
Rear exterior

Built right behind the walls

The finished work is only as good as what supports it.

Water management, waterproofing, framing, insulation, and careful preparation are documented before the finishes cover them.
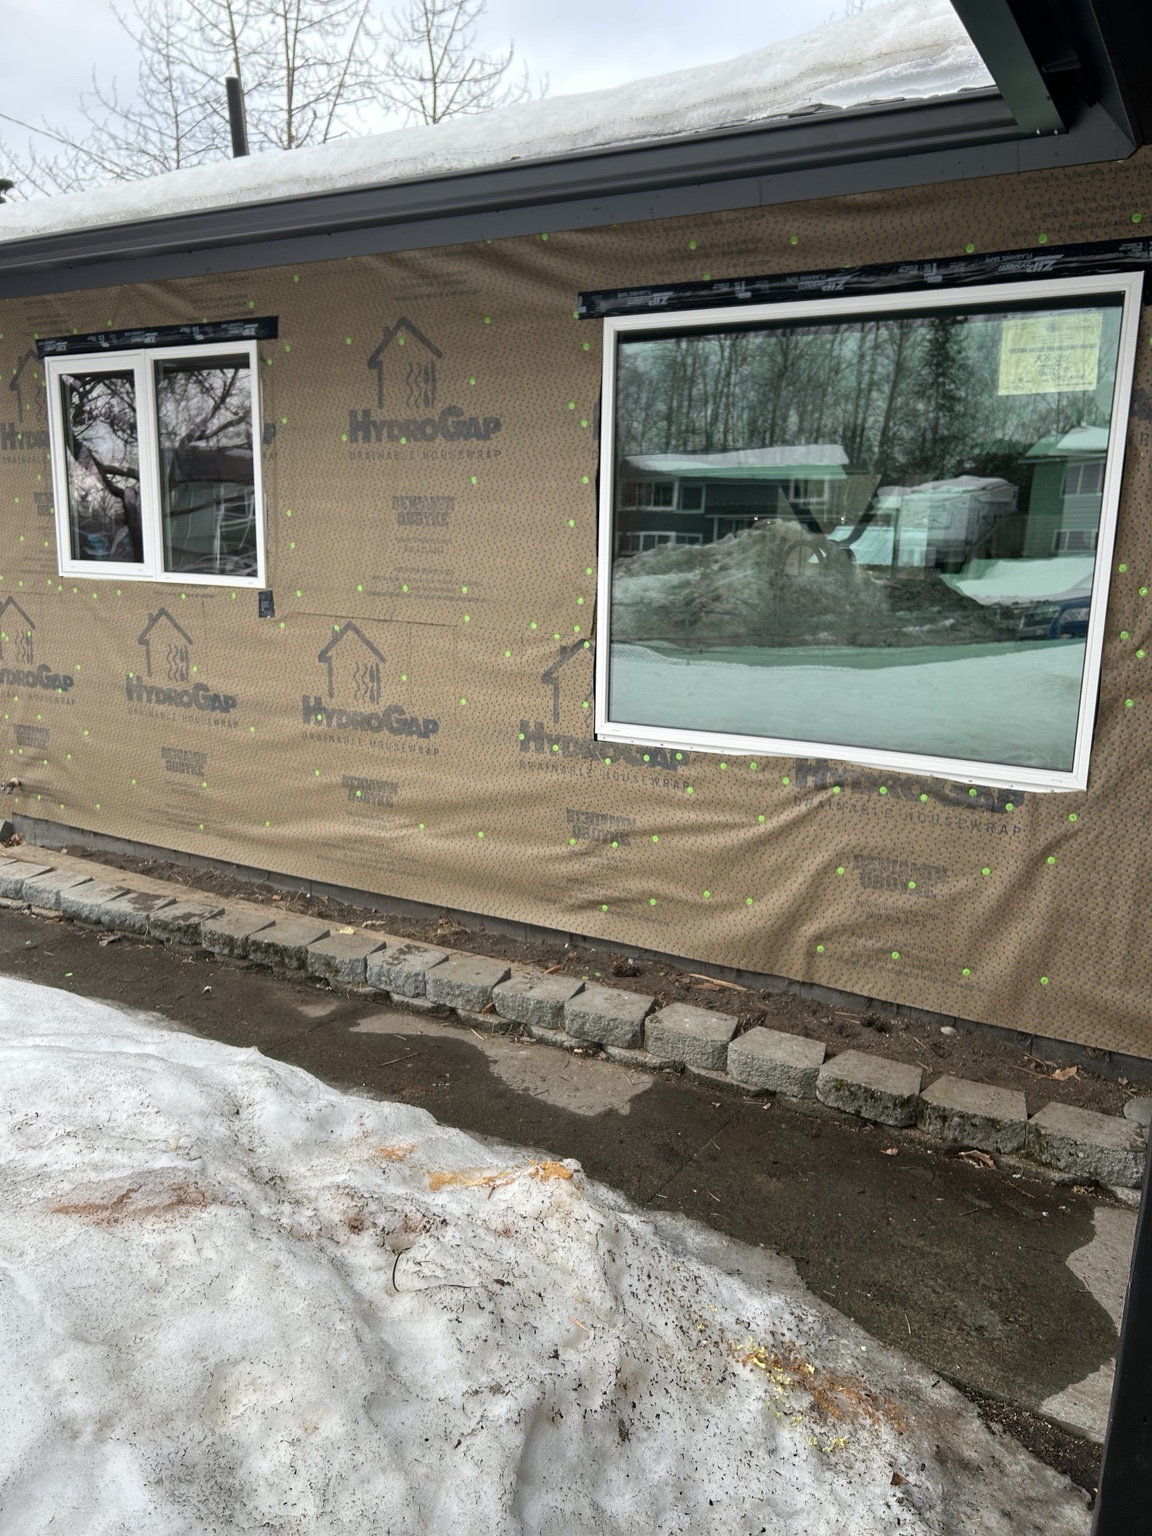
Drainable house wrap and properly flashed replacement windows before exterior siding
Exterior envelope

Water managed before siding

Drainable house wrap and detailed window flashing protect the structure beneath the finished exterior.
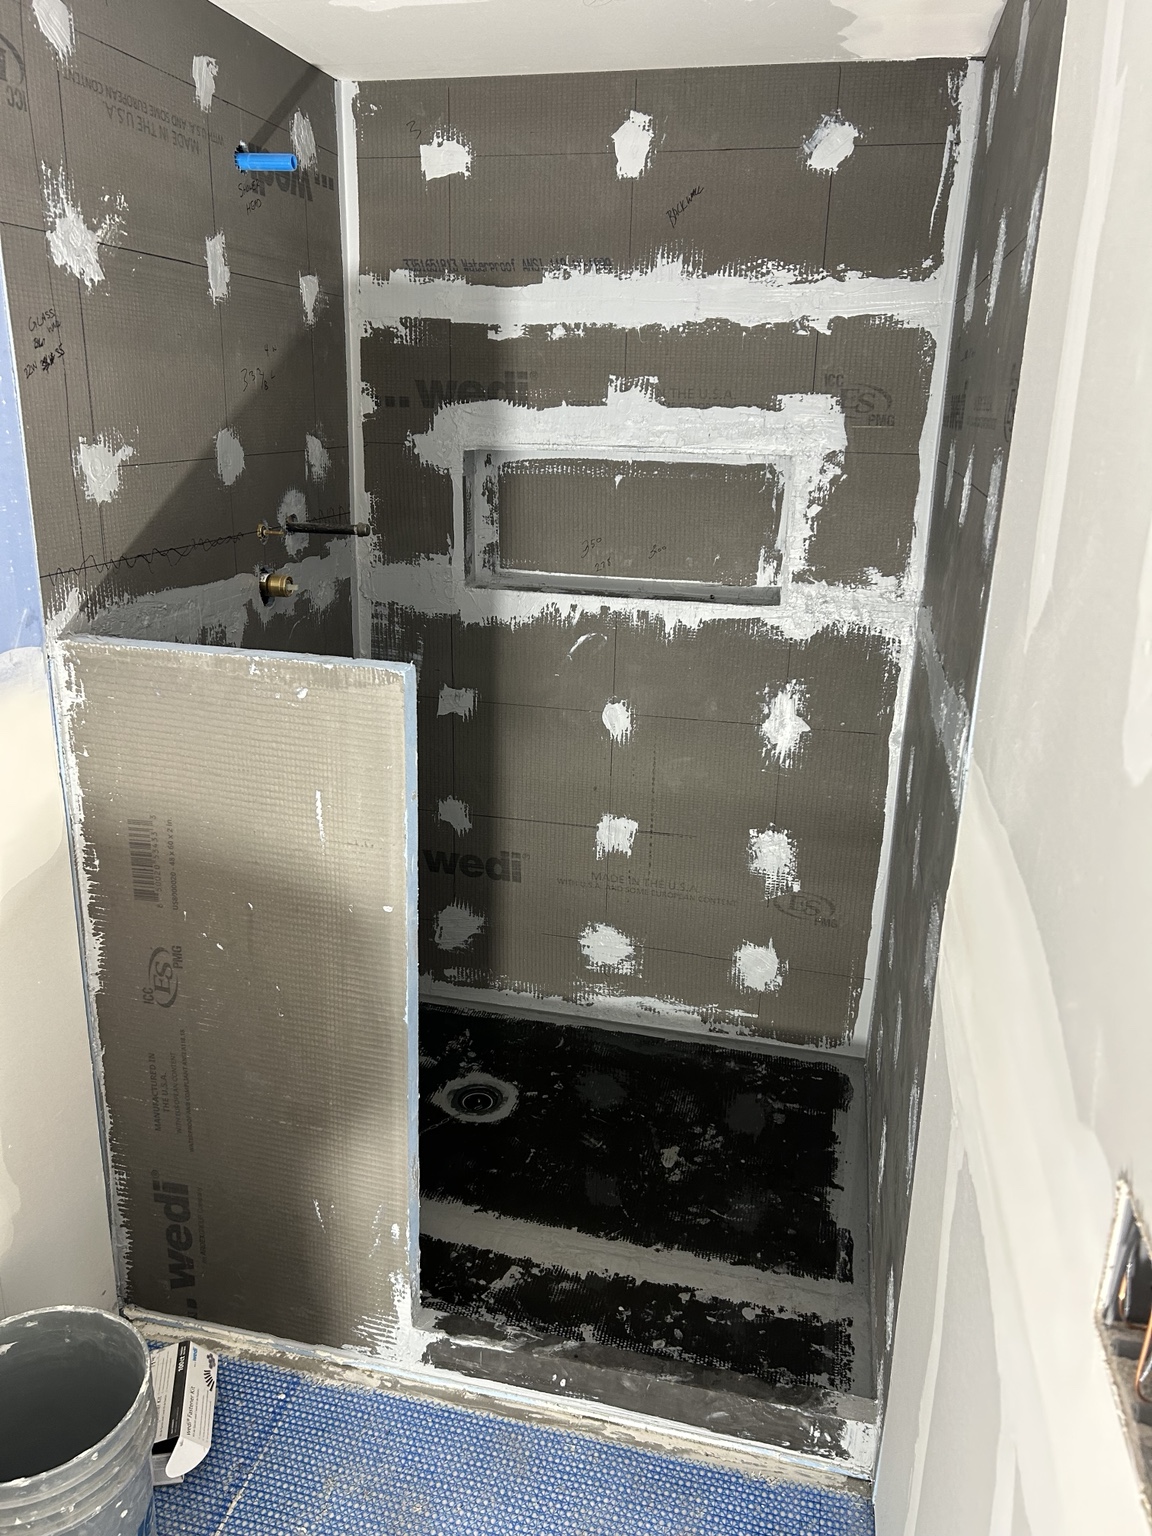
Wedi shower system with sealed seams, fasteners, niche, and waterproof shower base before tile
Shower waterproofing

Complete Wedi system

Panels, seams, fasteners, niche, transitions, and shower base are sealed before the first tile is installed.
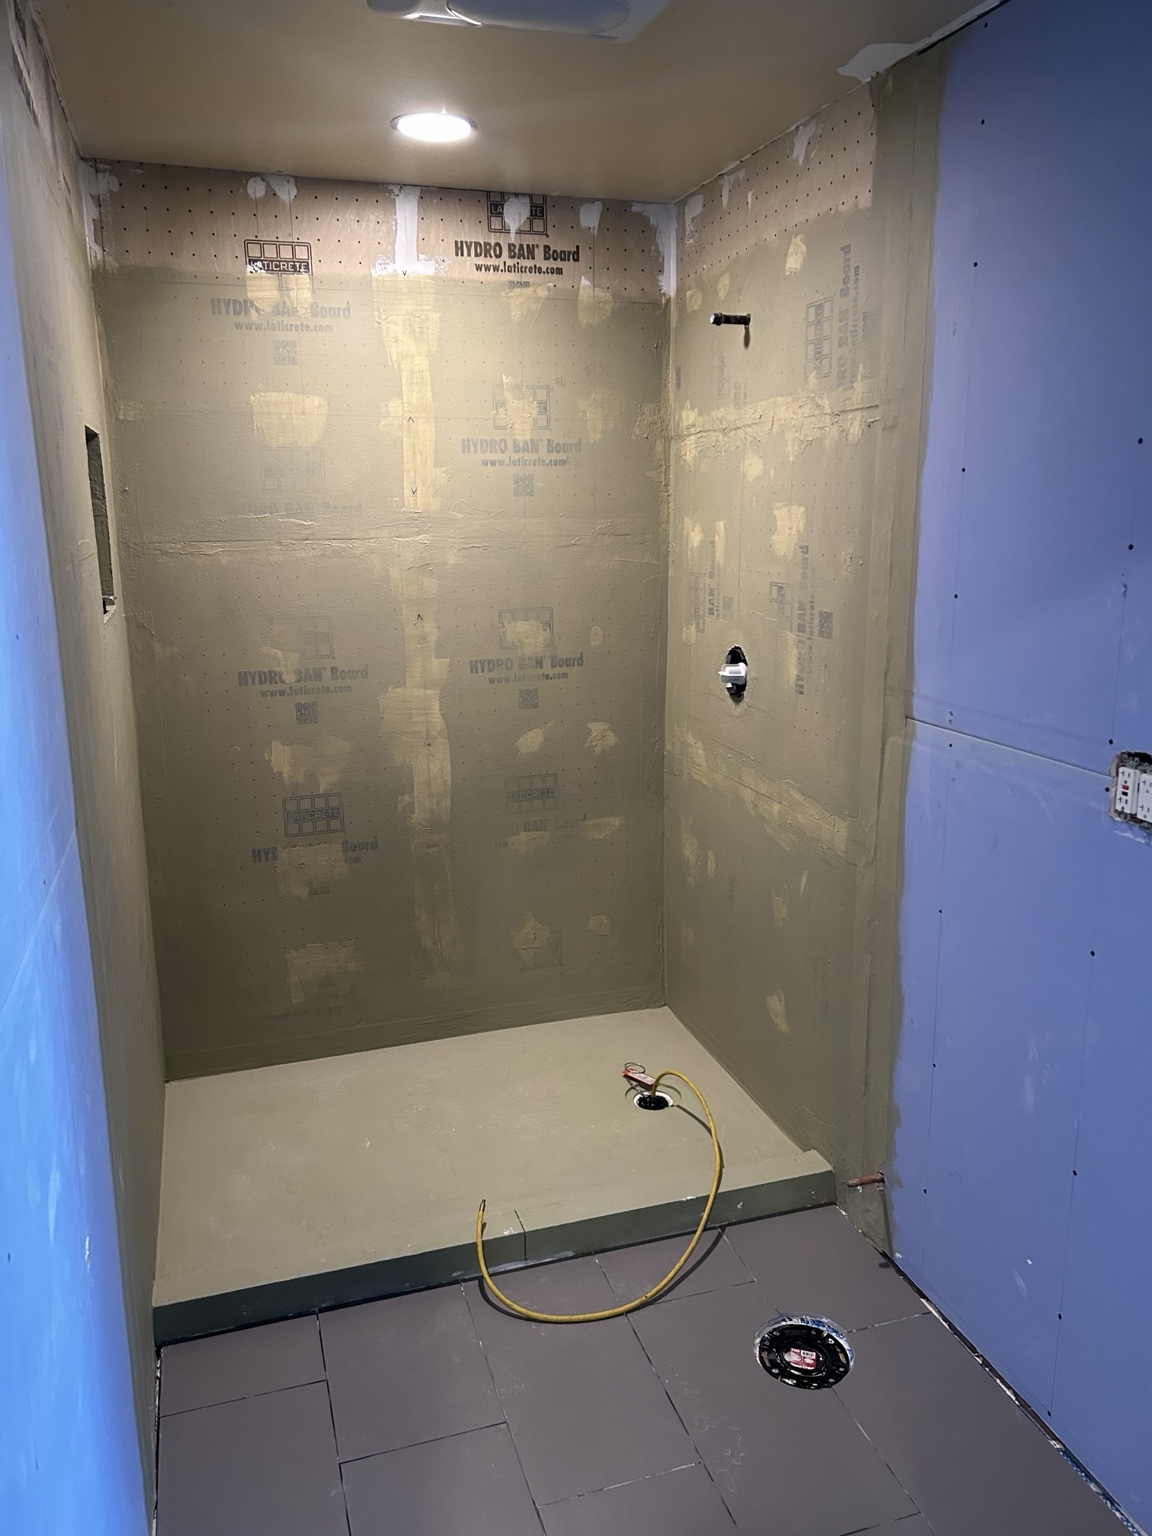
Laticrete Hydro Ban shower boards and shower base installed before tile
Shower preparation

Laticrete waterproofing

A continuous waterproof assembly protects the walls and shower base behind the finished tile.
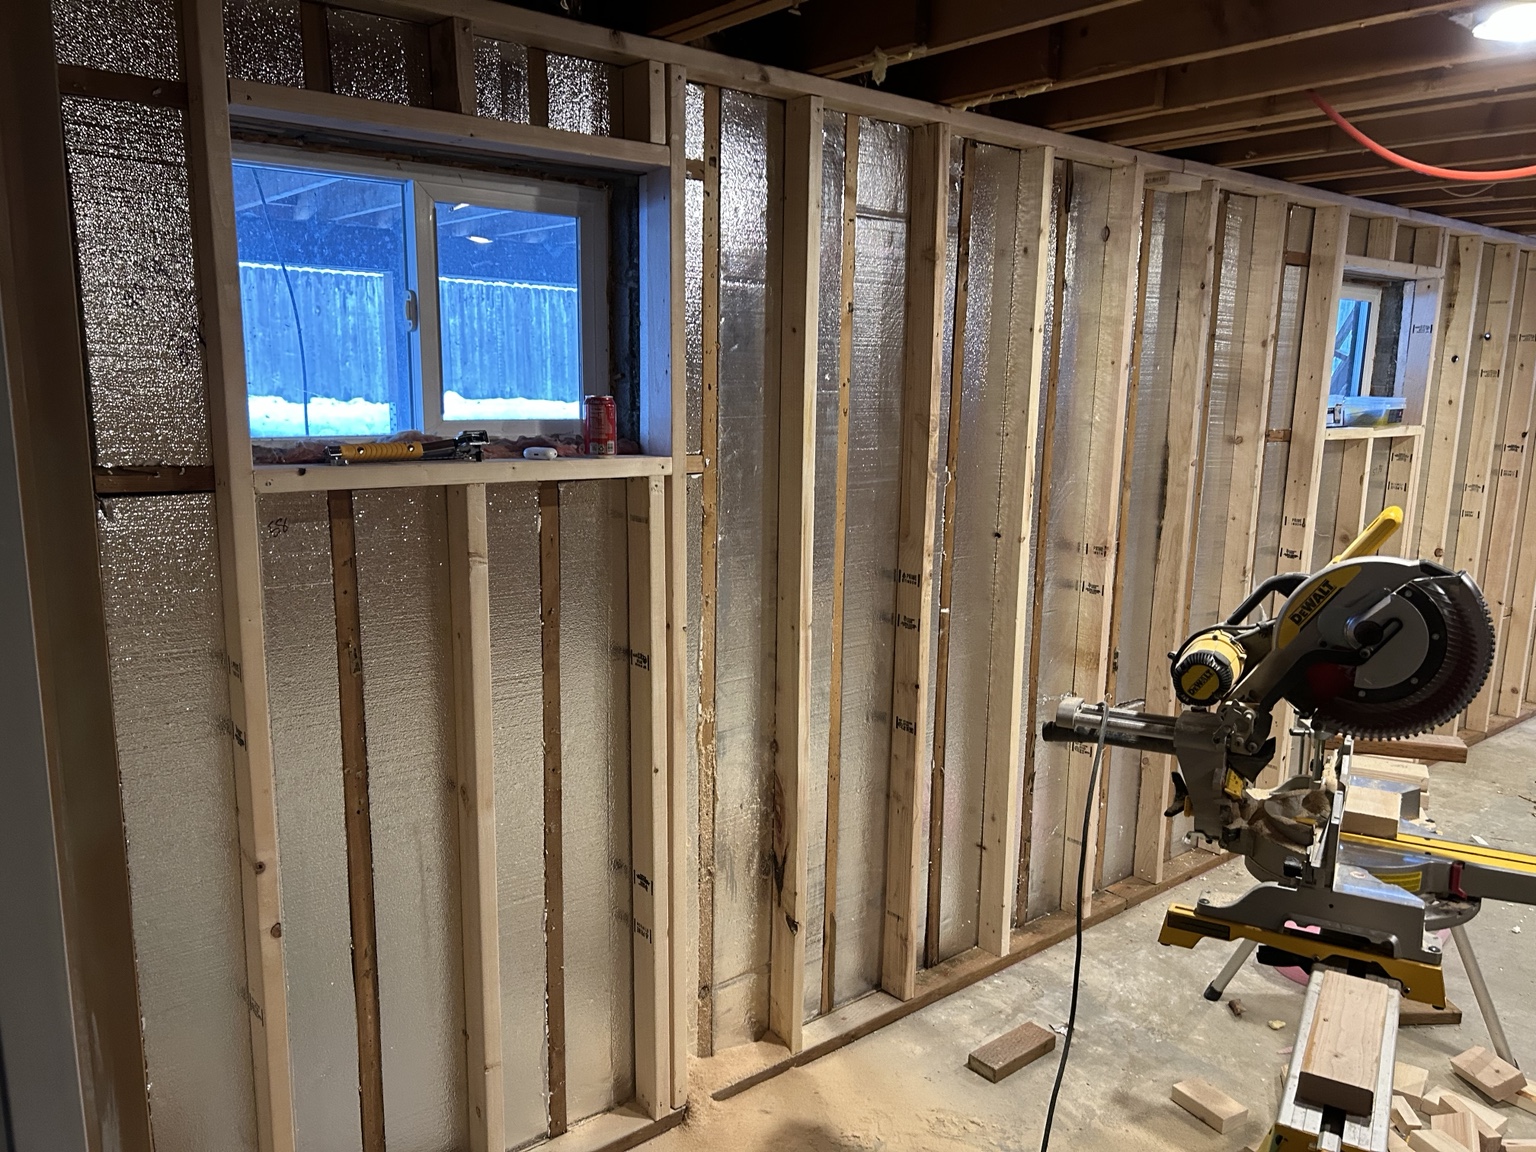
Basement wall framing and reflective insulation during reconstruction
Basement reconstruction

Framing and insulation

Walls are rebuilt straight, insulated for Alaska conditions, and prepared for mechanical and finish work.
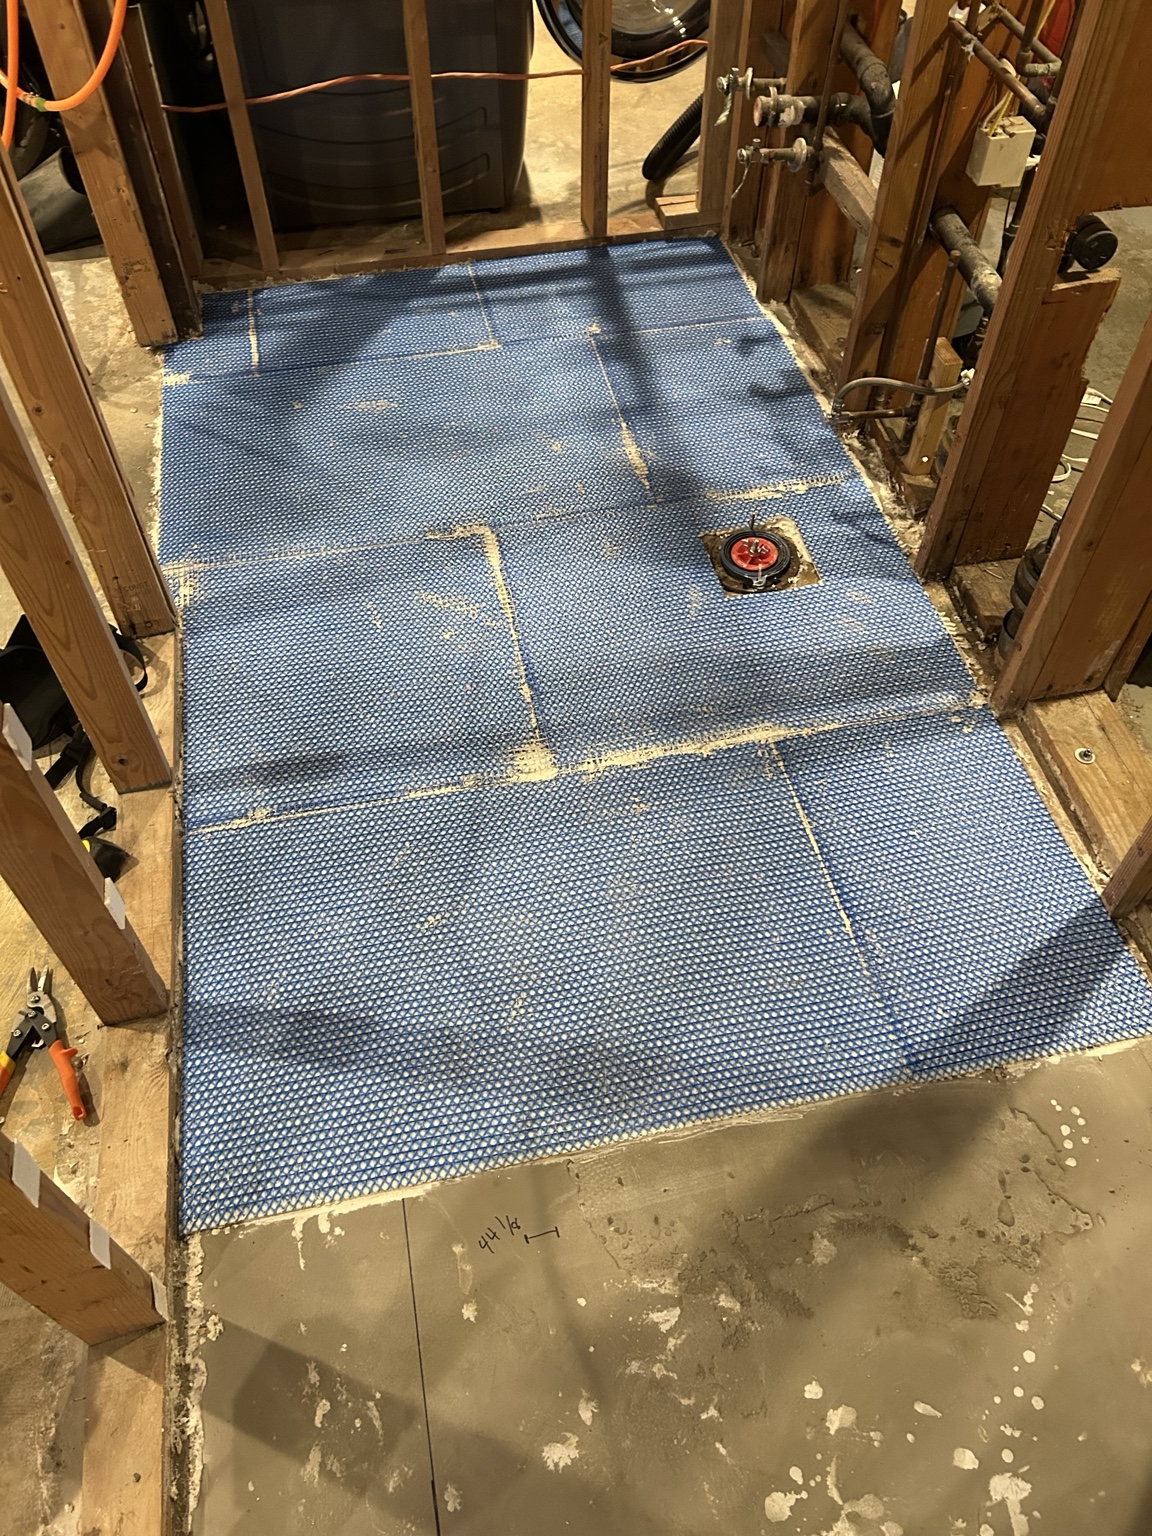
Blue uncoupling membrane installed around bathroom plumbing before floor tile
Tile preparation

Protected floor assembly

An uncoupling membrane helps manage movement and supports a durable tiled bathroom floor.
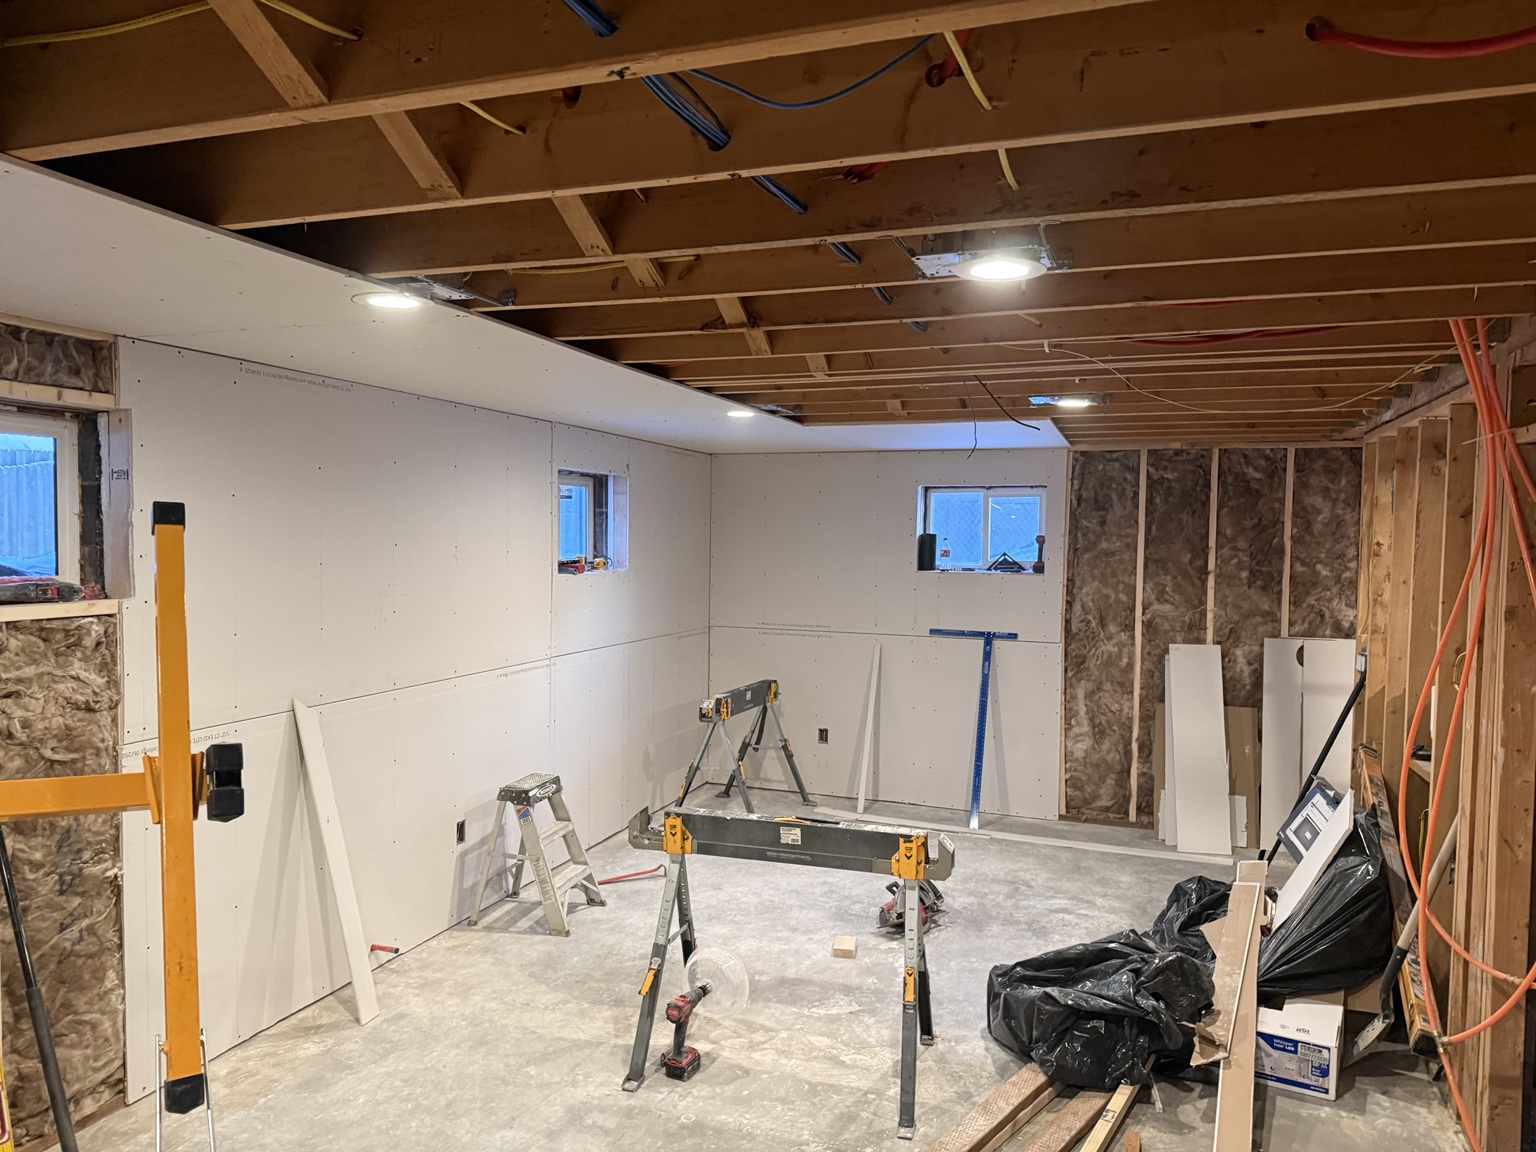
Insulated basement with new drywall and recessed lighting during renovation
Finish preparation

Insulation to drywall

The basement is closed in only after framing, insulation, electrical, and mechanical work are coordinated.

How we work

Clear scope. Quality systems. Direct accountability.

  1. 01

    Walk the project

    We listen, inspect the conditions, and define what the project actually needs.

  2. 02

    Build a clear plan

    You receive a written scope, allowances, and expectations before work begins.

  3. 03

    Build it correctly

    We coordinate trades, communicate changes, and protect the details behind the finish.

Completed open living room renovation

Meet the contractor

Craftsmanship earned one project at a time.

Steller Jay Contracting is led by Tim Liberty, a U.S. Air Force veteran and Residential Endorsed General Contractor. A Texan turned Alaskan, Tim has been building and remodeling in Alaska since 2020, with ties to Cordova.

His standard is simple: use quality products, pay attention to the details, and get the work right the first time. That means no cutting corners and no hiding weak work behind a pretty finish.

Tim LibertyOwner · General Contractor

Start a conversation

Tell us what you want to build.

Share the basics of your project and we’ll follow up to discuss the property, scope, and next step.

Steller Jay Contracting LLC BBB Business Review

We reply to every request within one business day.